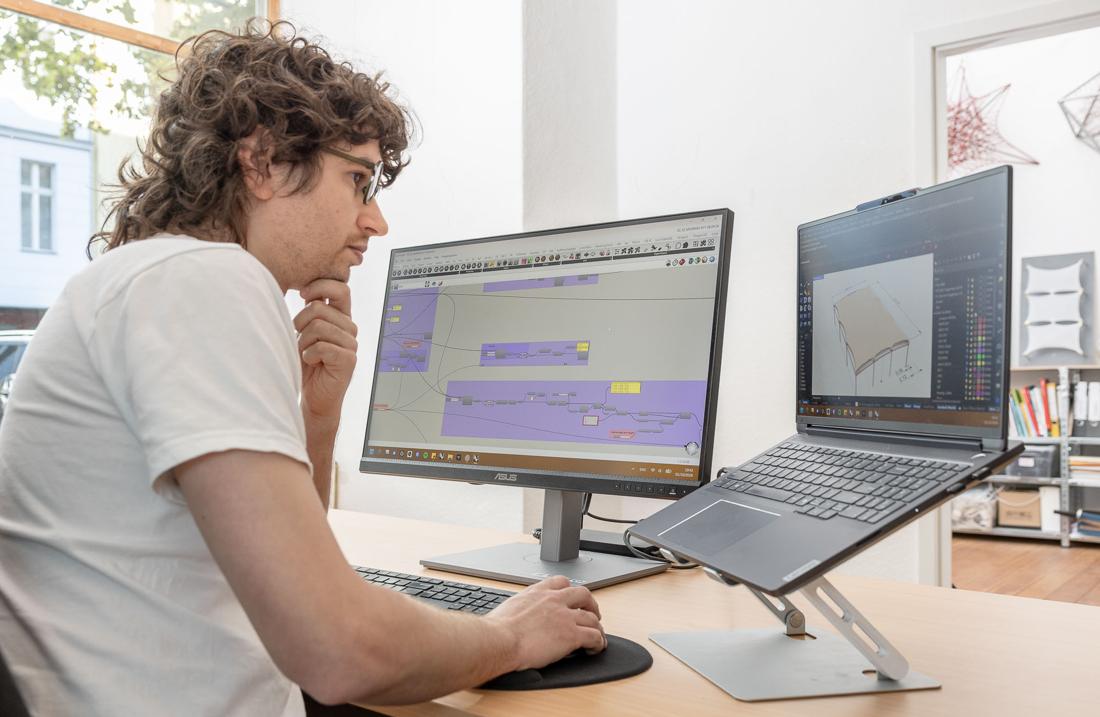
We develop site-specific shading concepts around column positions, wind and snow loads, the sun’s path and the arrangement of the sails. Where needed, we create new concepts.

We design places that invite people to stay.
We design permanent textile shading for public spaces. Each system is developed for its site - for shade and, with the appropriate membrane, rain protection.
Monotec™ 370 HDPE
Serge Ferrari Soltis®
S355 / S700 steel
Lighting design by external partners
Specialist engineering partners
Monotec™ 370 HDPE
Serge Ferrari Soltis®
S355 / S700 steel
Lighting design by external partners
Specialist engineering partners
Monotec™ 370 HDPE
Serge Ferrari Soltis®
S355 / S700 steel
Lighting design by external partners
Specialist engineering partners
Our services
Our services
Our services
Design, component development, structural engineering, quality and construction supervision, model making, and lighting design.

Design
We develop site-specific shading concepts around column positions, wind and snow loads, the sun’s path and the arrangement of the sails. Where needed, we create new concepts.

Component development
We develop components and structural solutions by bringing design, engineering and procurement together.

Structural engineering
We assess year-round use, calculate site-specific loads to Eurocode and prepare documentation for independent review. Individual components are sized using FEM.

Quality and construction supervision
We select and qualify suppliers, define quality requirements and supervise implementation.

Model making
Physical models make the design tangible and help us assess stability and the arrangement.

Lighting design
An external partner plans the lighting. The results are incorporated into the structure and component preparation, coordinated through our studio.
Explore our services. Tap a service to learn more.

We develop components and structural solutions by bringing design, engineering and procurement together.

We assess year-round use, calculate site-specific loads to Eurocode and prepare documentation for independent review. Individual components are sized using FEM.
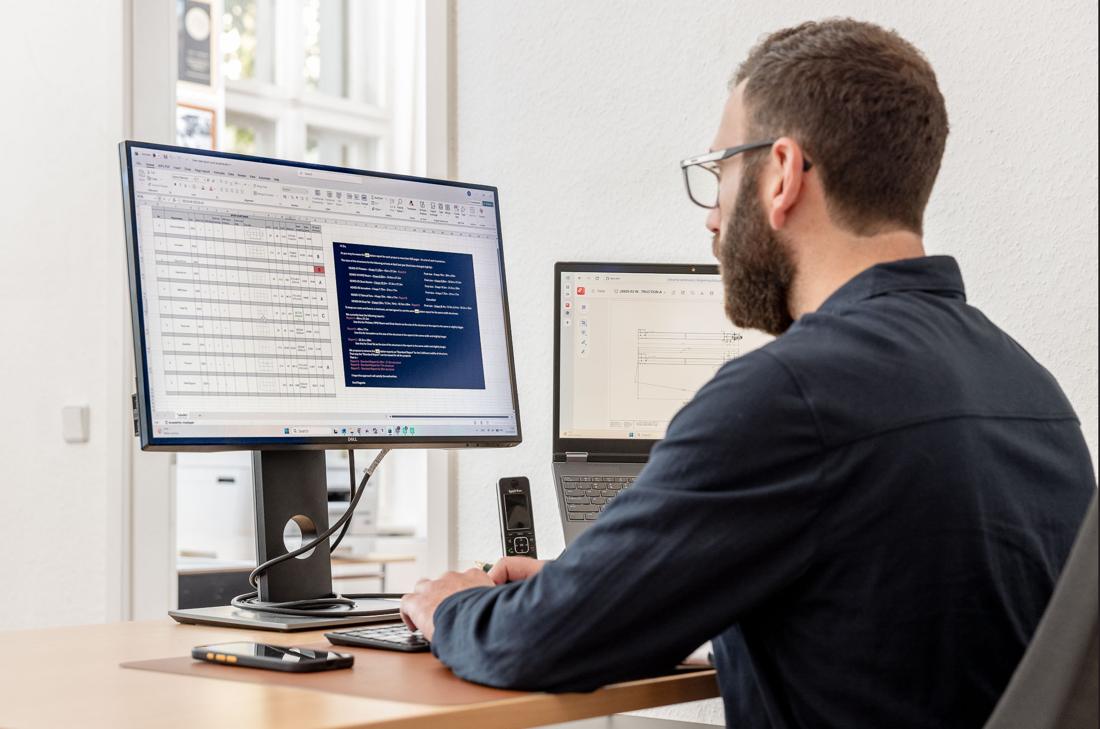
We select and qualify suppliers, define quality requirements and supervise implementation.
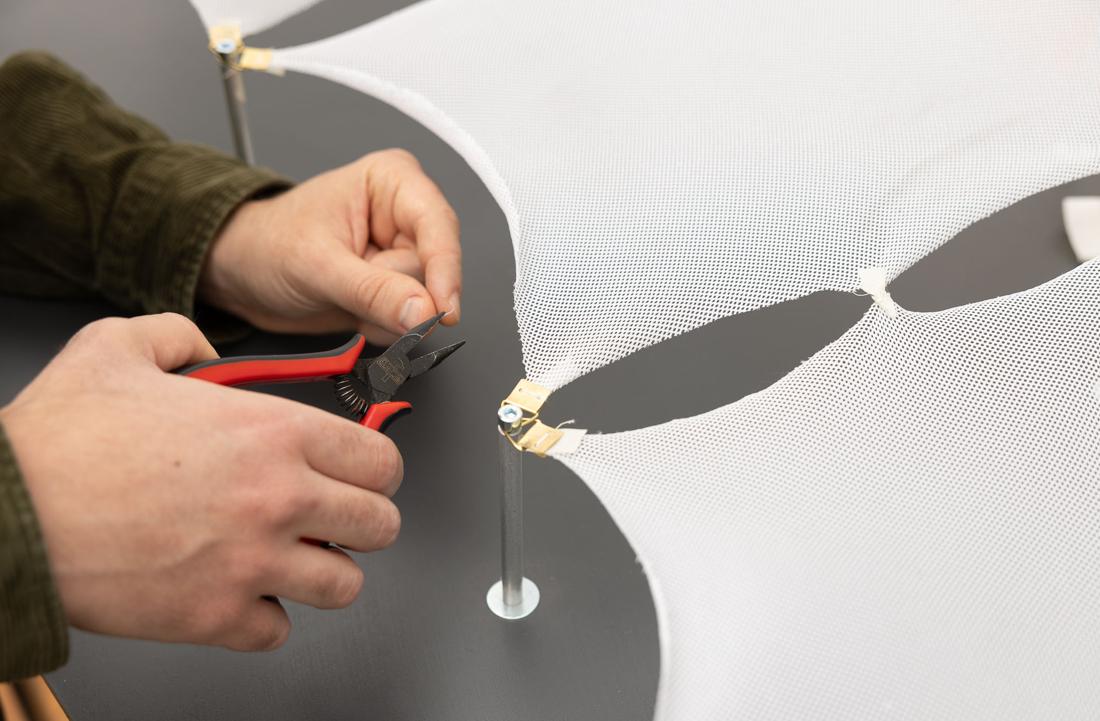
Physical models make the design tangible and help us assess stability and the arrangement.
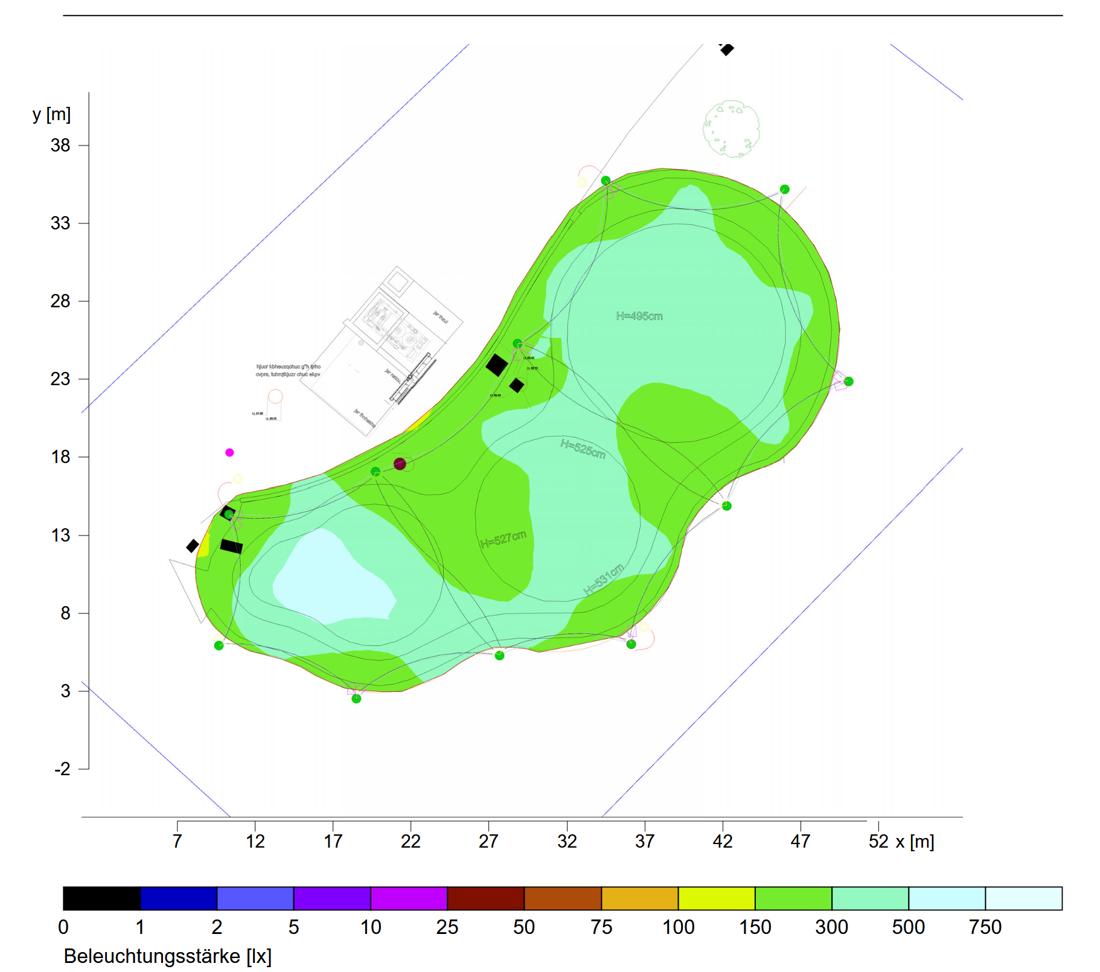
An external partner plans the lighting. The results are incorporated into the structure and component preparation, coordinated through our studio.
Core Concepts
Core Concepts
Core Concepts
Four systems, one purpose. Court canopies, free-formed sails, umbrellas and roof shading - the right concept for each place, individually adapted.
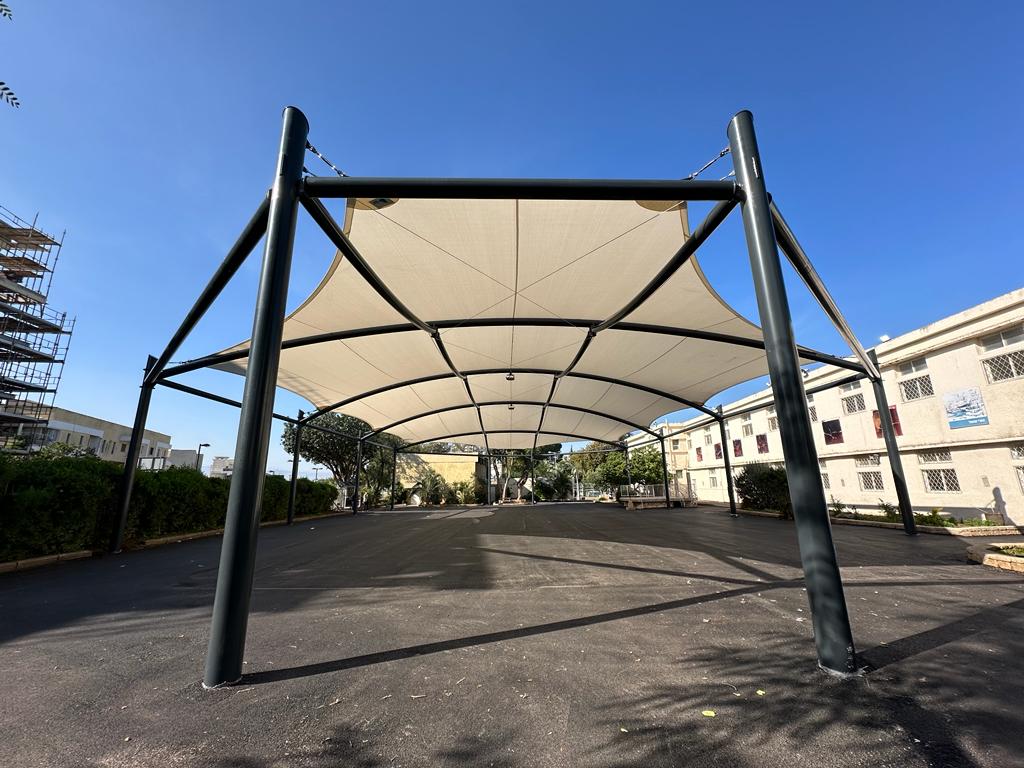
Sports & schoolyards
Court canopies
Engineered, large-span structures that provide reliable shade throughout play.

Plazas & waterparks
Free-formed sails
Sculptural compositions of multiple sails, individually adapted to each site.

Streetscapes & terraces
Umbrellas
Lightweight, permanent structures, also available in water-collecting designs.

Rooftops & courtyards
Roof shading
Integrated into the building structure and developed in collaboration with architects.
Court canopies
Engineered, large-span structures that provide reliable shade throughout play.
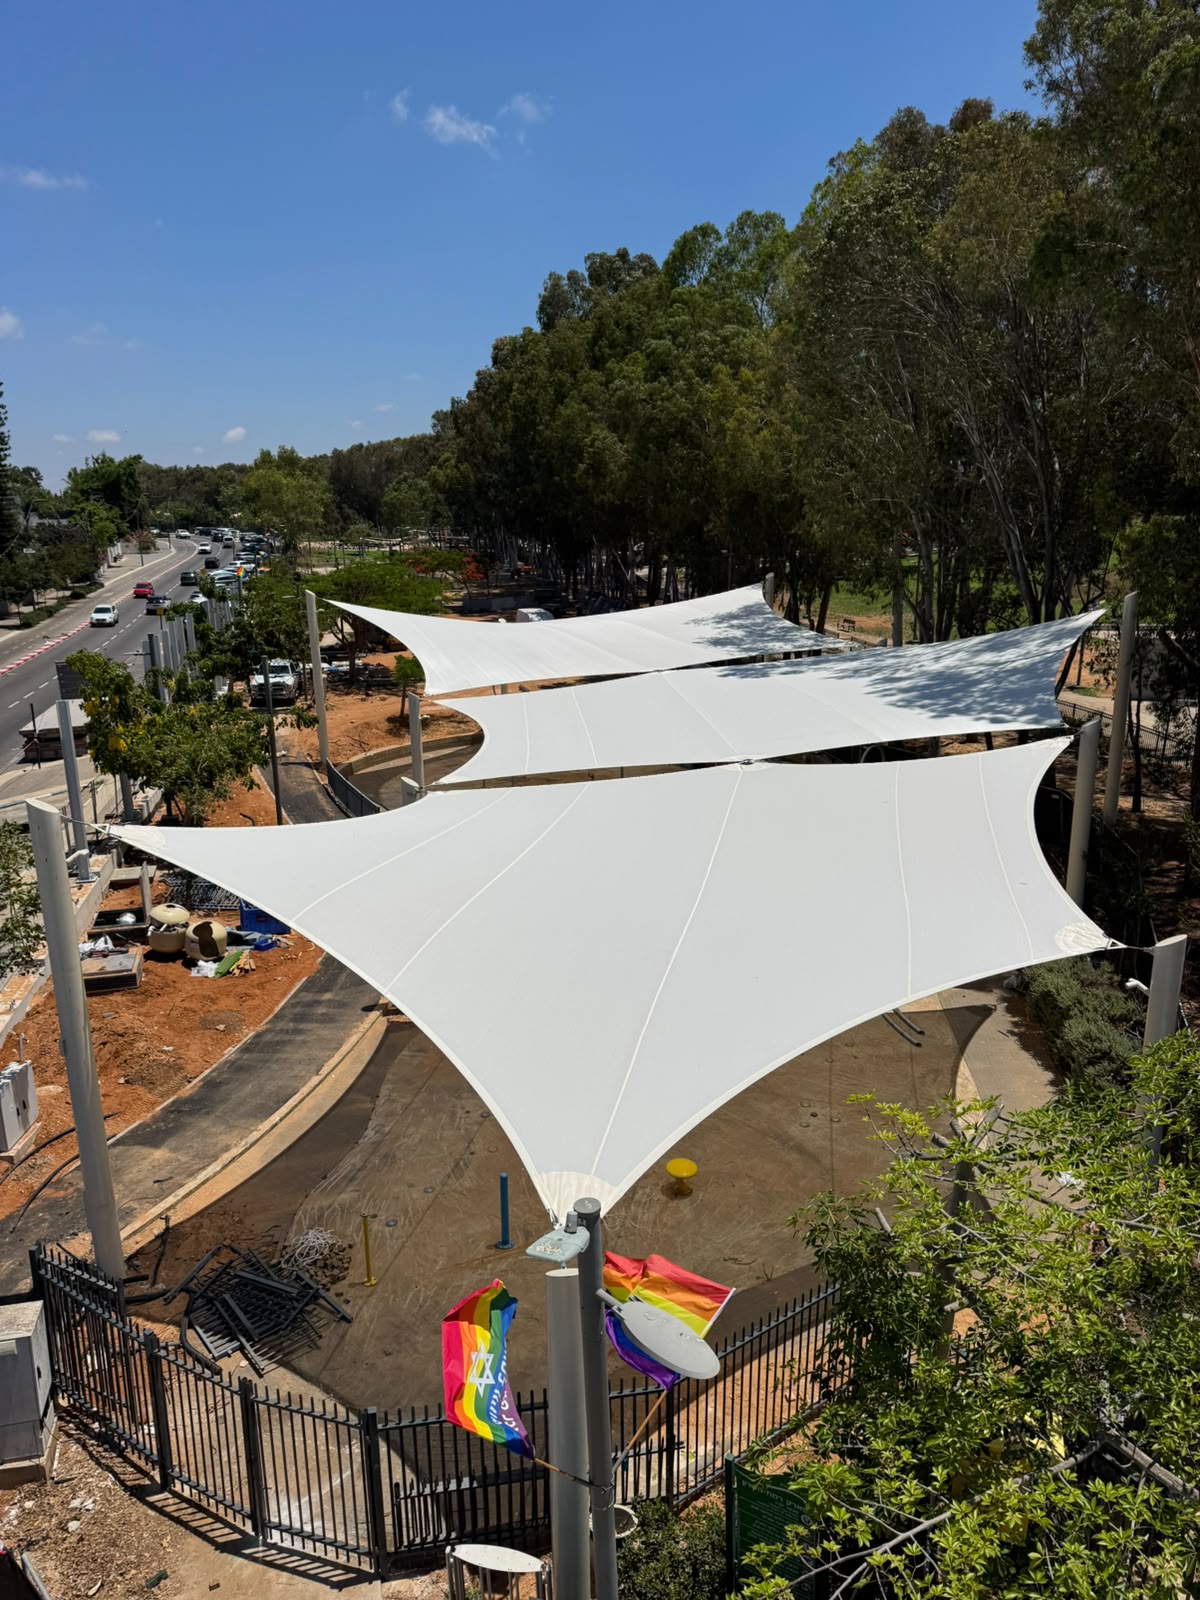
Free-formed sails
Sculptural compositions of multiple sails, individually adapted to each site.
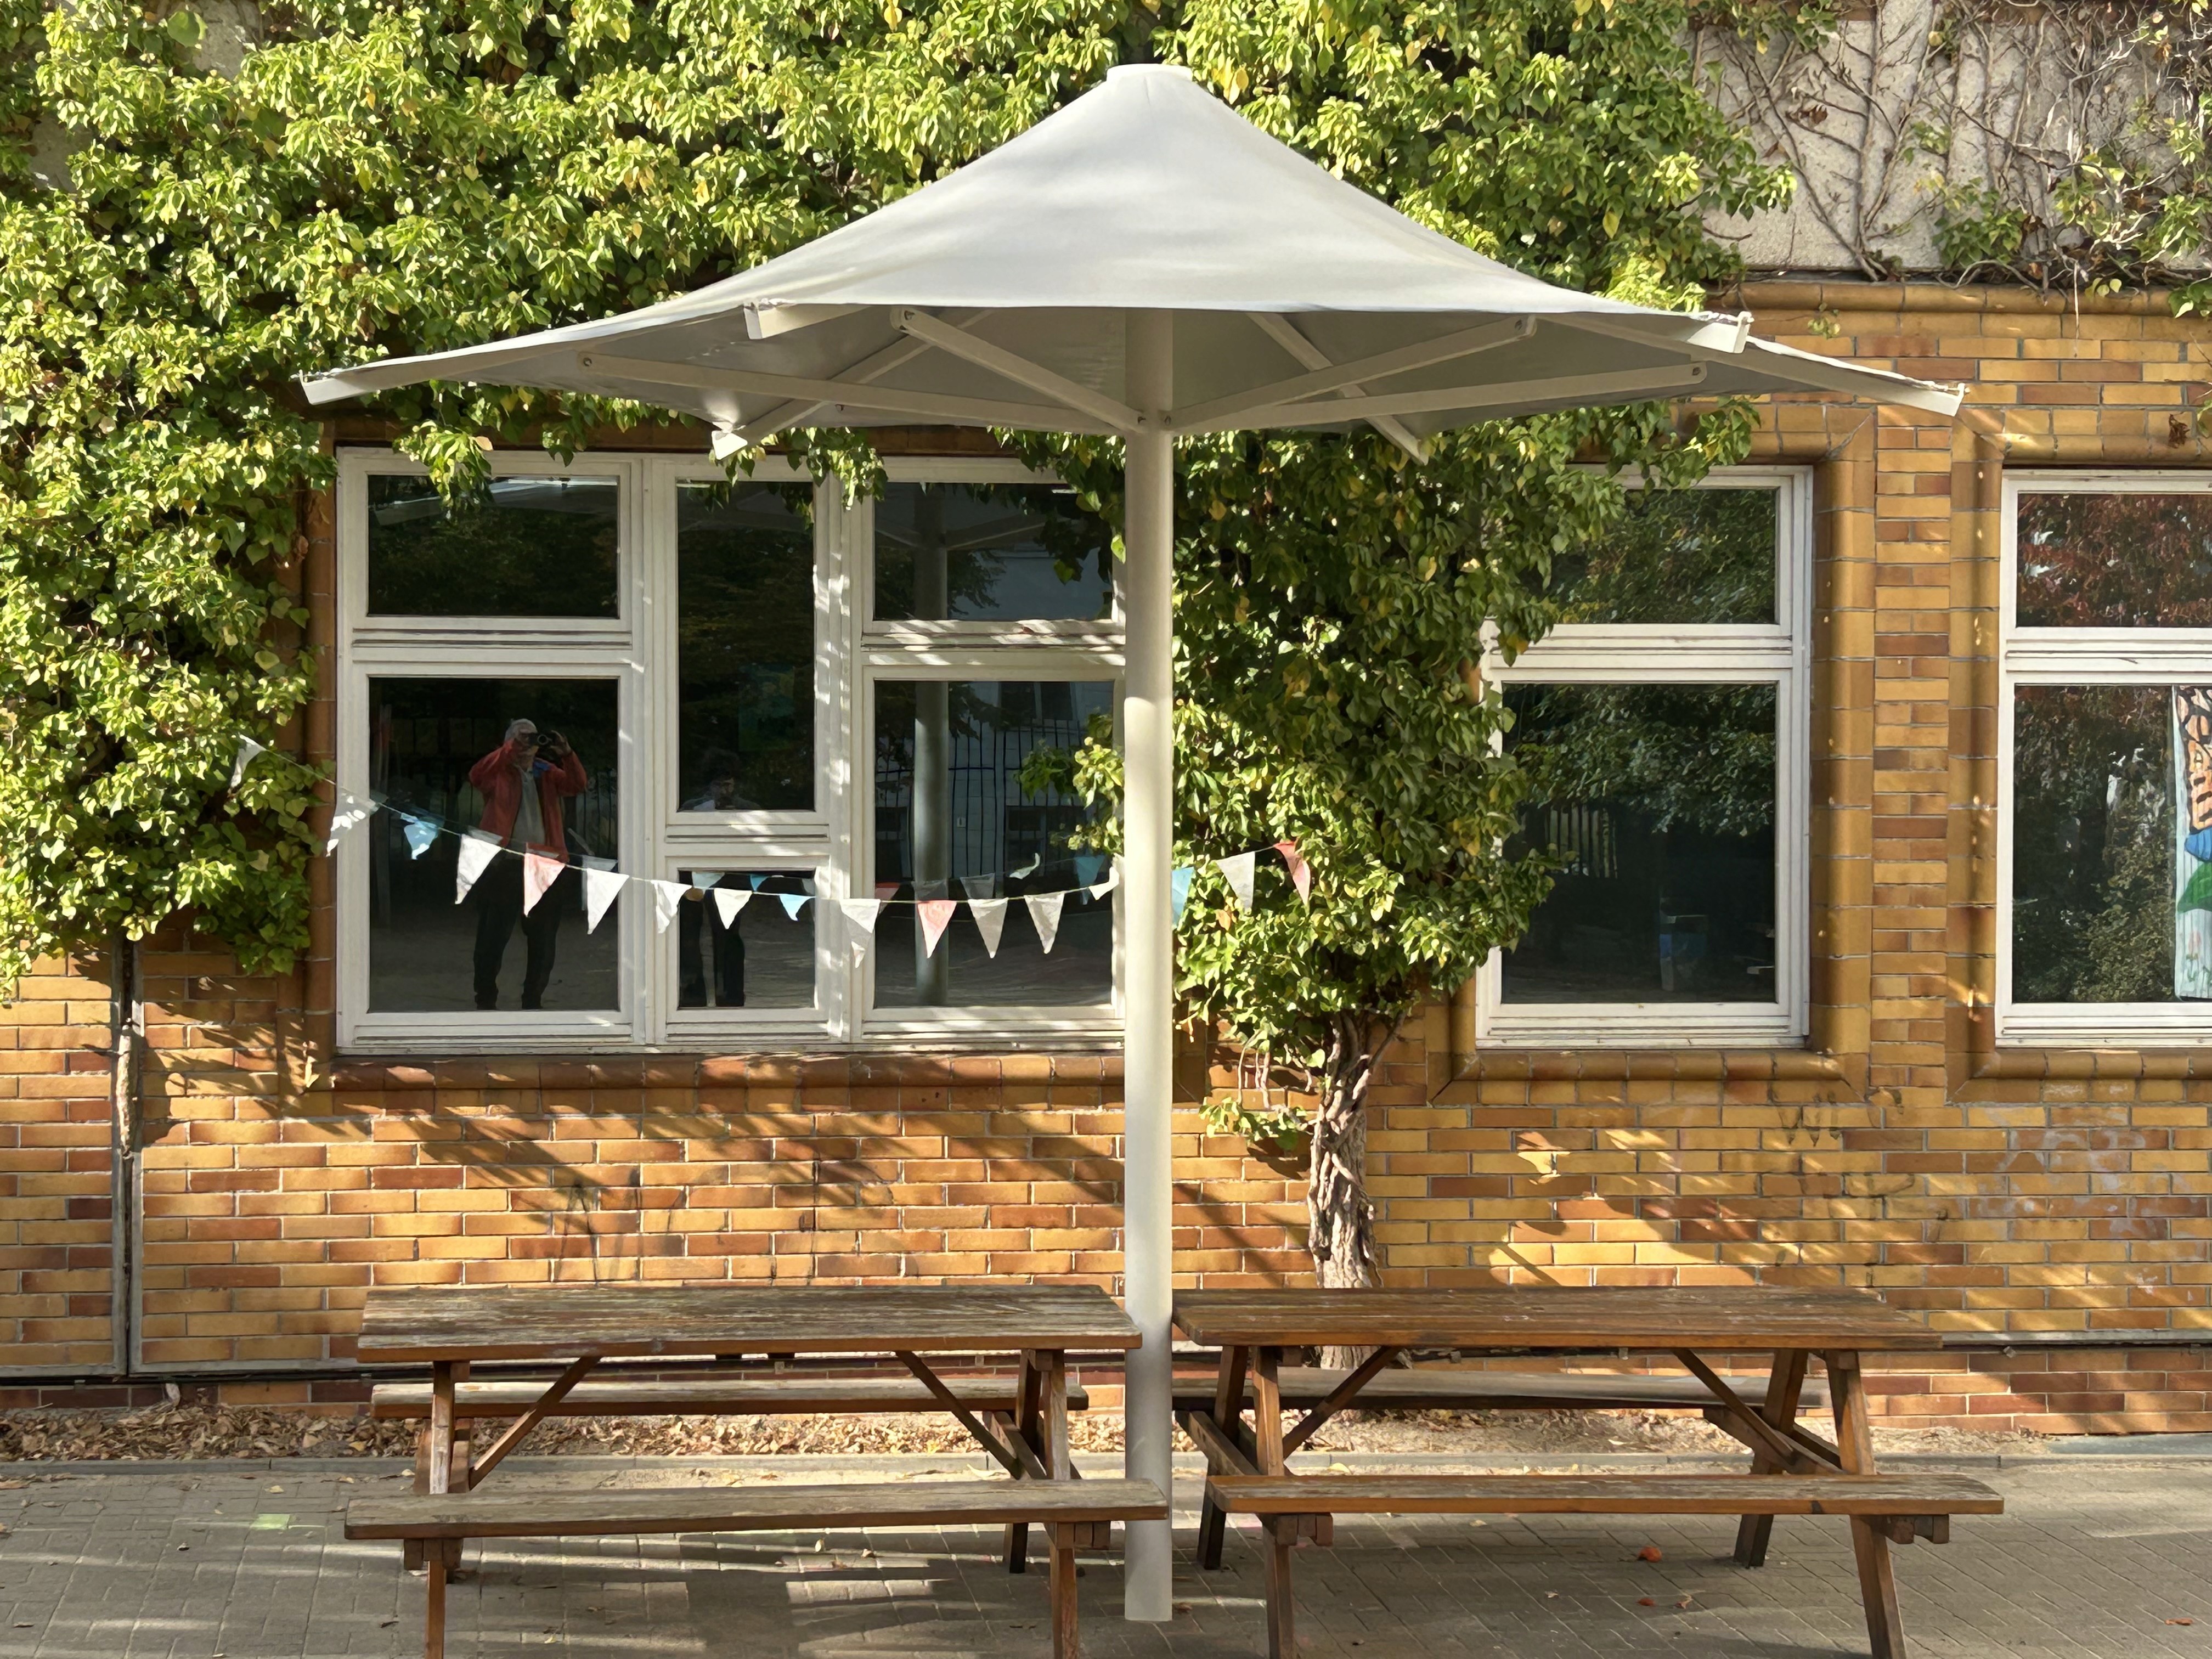
Umbrellas
Lightweight, permanent structures, also available in water-collecting designs.
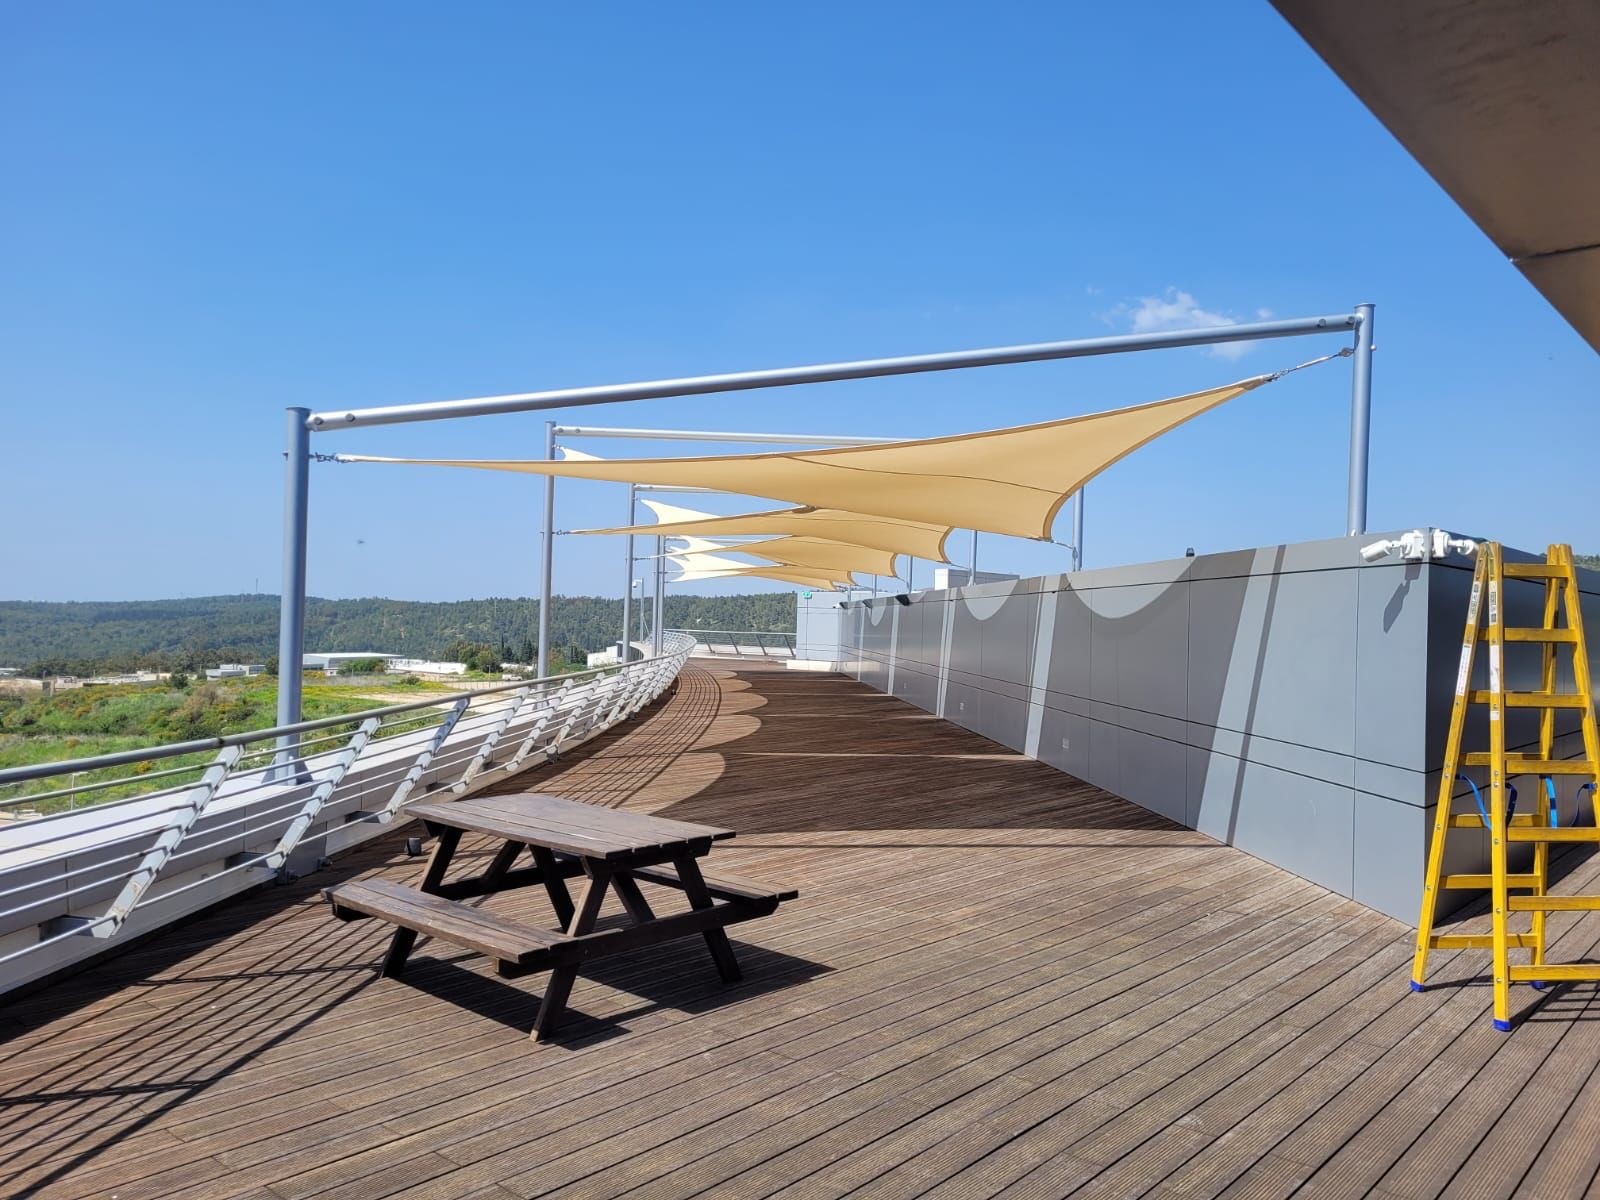
Roof shading
Integrated into the building structure and developed in collaboration with architects.
1 / 4Swipe to explore
Materials
Materials
Materials
Monotec™ 370 provides shade; Soltis® 502 adds rain protection. We choose the fabric’s fire standard and the steel or aluminium supporting structure for the project’s requirements.
Certified fabrics and membranes
Structural steel, hot-dip galvanized
Verified by specialist engineers
Monotec™ 370: HDPE monofilament fabric
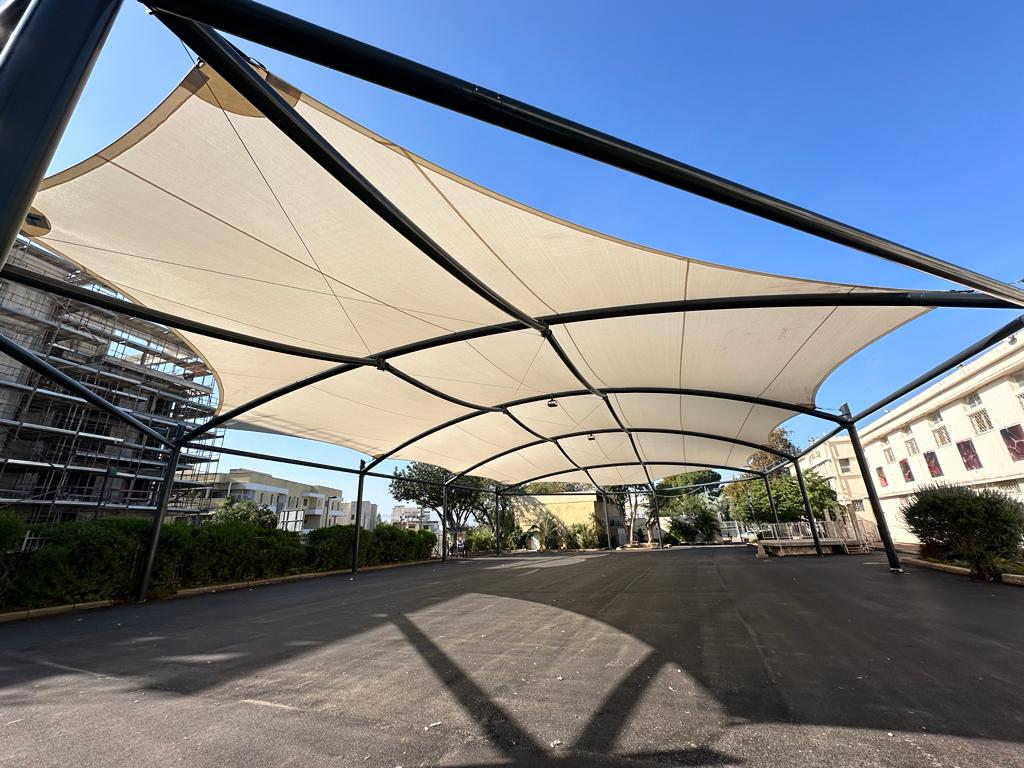
Monotec™ 370 in Chino - an installed canopy.
The fabric must resist UV exposure and meet the specified fire-protection standard. The supporting structure transfers the sail loads into the foundations; connections and joints are developed for both function and appearance.
Round yarn, not flat tape
Monotec™ 370 is made from round HDPE (high-density polyethylene) monofilament yarn. Tape yarn keeps stretching for years after installation. Round monofilament holds the shape the sail was cut to.
No re-tensioning required
The fabric is heat-set, so the tension stays where the installer left it.
Fewer seams, fewer weak points
The fabric comes in 3.25 and 6.5 metre widths, so large sails need fewer seams - and a seam is where load concentrates.
Built for schoolyards
A close lock-stitch resists cutting, and the smooth round yarn sheds dirt instead of trapping it.
Sun, or sun and rain
Monotec™ 370 is specified where the job is shade. Where the structure also has to shed rain, we specify Serge Ferrari Soltis® 502.
Flame-retardant where required
Where a higher fire standard applies, we specify Monotec™ 370 FR - the flame-retardant version of the same fabric.
Manufacturer warranties
15 years
Monotec™ 370
12 years
Monotec™ 370 FR
10 years
Soltis® 502
The supporting structure

Custom calculated engineering
Verified by structural engineers for site-specific Eurocode wind and snow loads. Connections between components are considered both structurally and aesthetically.
Smarter steel for a lighter profile
S355 is suitable for standard spans. Where open space is to be retained, S700 carries the same load with a smaller cross-section. Tapered columns also allow material-efficient, slender construction through load-appropriate cross-section optimisation.
Galvanized steel and aluminium
Hot-dip galvanizing protects the steel inside and out. Alongside conventional structural steel, aluminium is used selectively: its high natural corrosion resistance contributes to durable, low-maintenance supporting structures.
Weather-resistant surfaces
The robust, weather-resistant and colour-stable surface supports a long service life, low maintenance requirements and lasting visual quality.
Monotec™ 370 provides shade; Soltis® 502 adds rain protection. We choose the fabric’s fire standard and the steel or aluminium supporting structure for the project’s requirements.
Certified fabrics and membranesStructural steel, hot-dip galvanizedVerified by specialist engineers
Monotec™ 370: HDPE monofilament fabric
The fabric must resist UV exposure and meet the specified fire-protection standard. The supporting structure transfers the sail loads into the foundations; connections and joints are developed for both function and appearance.
Monotec™ 370 is made from round HDPE (high-density polyethylene) monofilament yarn. Tape yarn keeps stretching for years after installation. Round monofilament holds the shape the sail was cut to.
The fabric is heat-set, so the tension stays where the installer left it.
The fabric comes in 3.25 and 6.5 metre widths, so large sails need fewer seams - and a seam is where load concentrates.
A close lock-stitch resists cutting, and the smooth round yarn sheds dirt instead of trapping it.
Monotec™ 370 is specified where the job is shade. Where the structure also has to shed rain, we specify Serge Ferrari Soltis® 502.
Where a higher fire standard applies, we specify Monotec™ 370 FR - the flame-retardant version of the same fabric.
15 yearsMonotec™ 370
12 yearsMonotec™ 370 FR
10 yearsSoltis® 502
The supporting structure
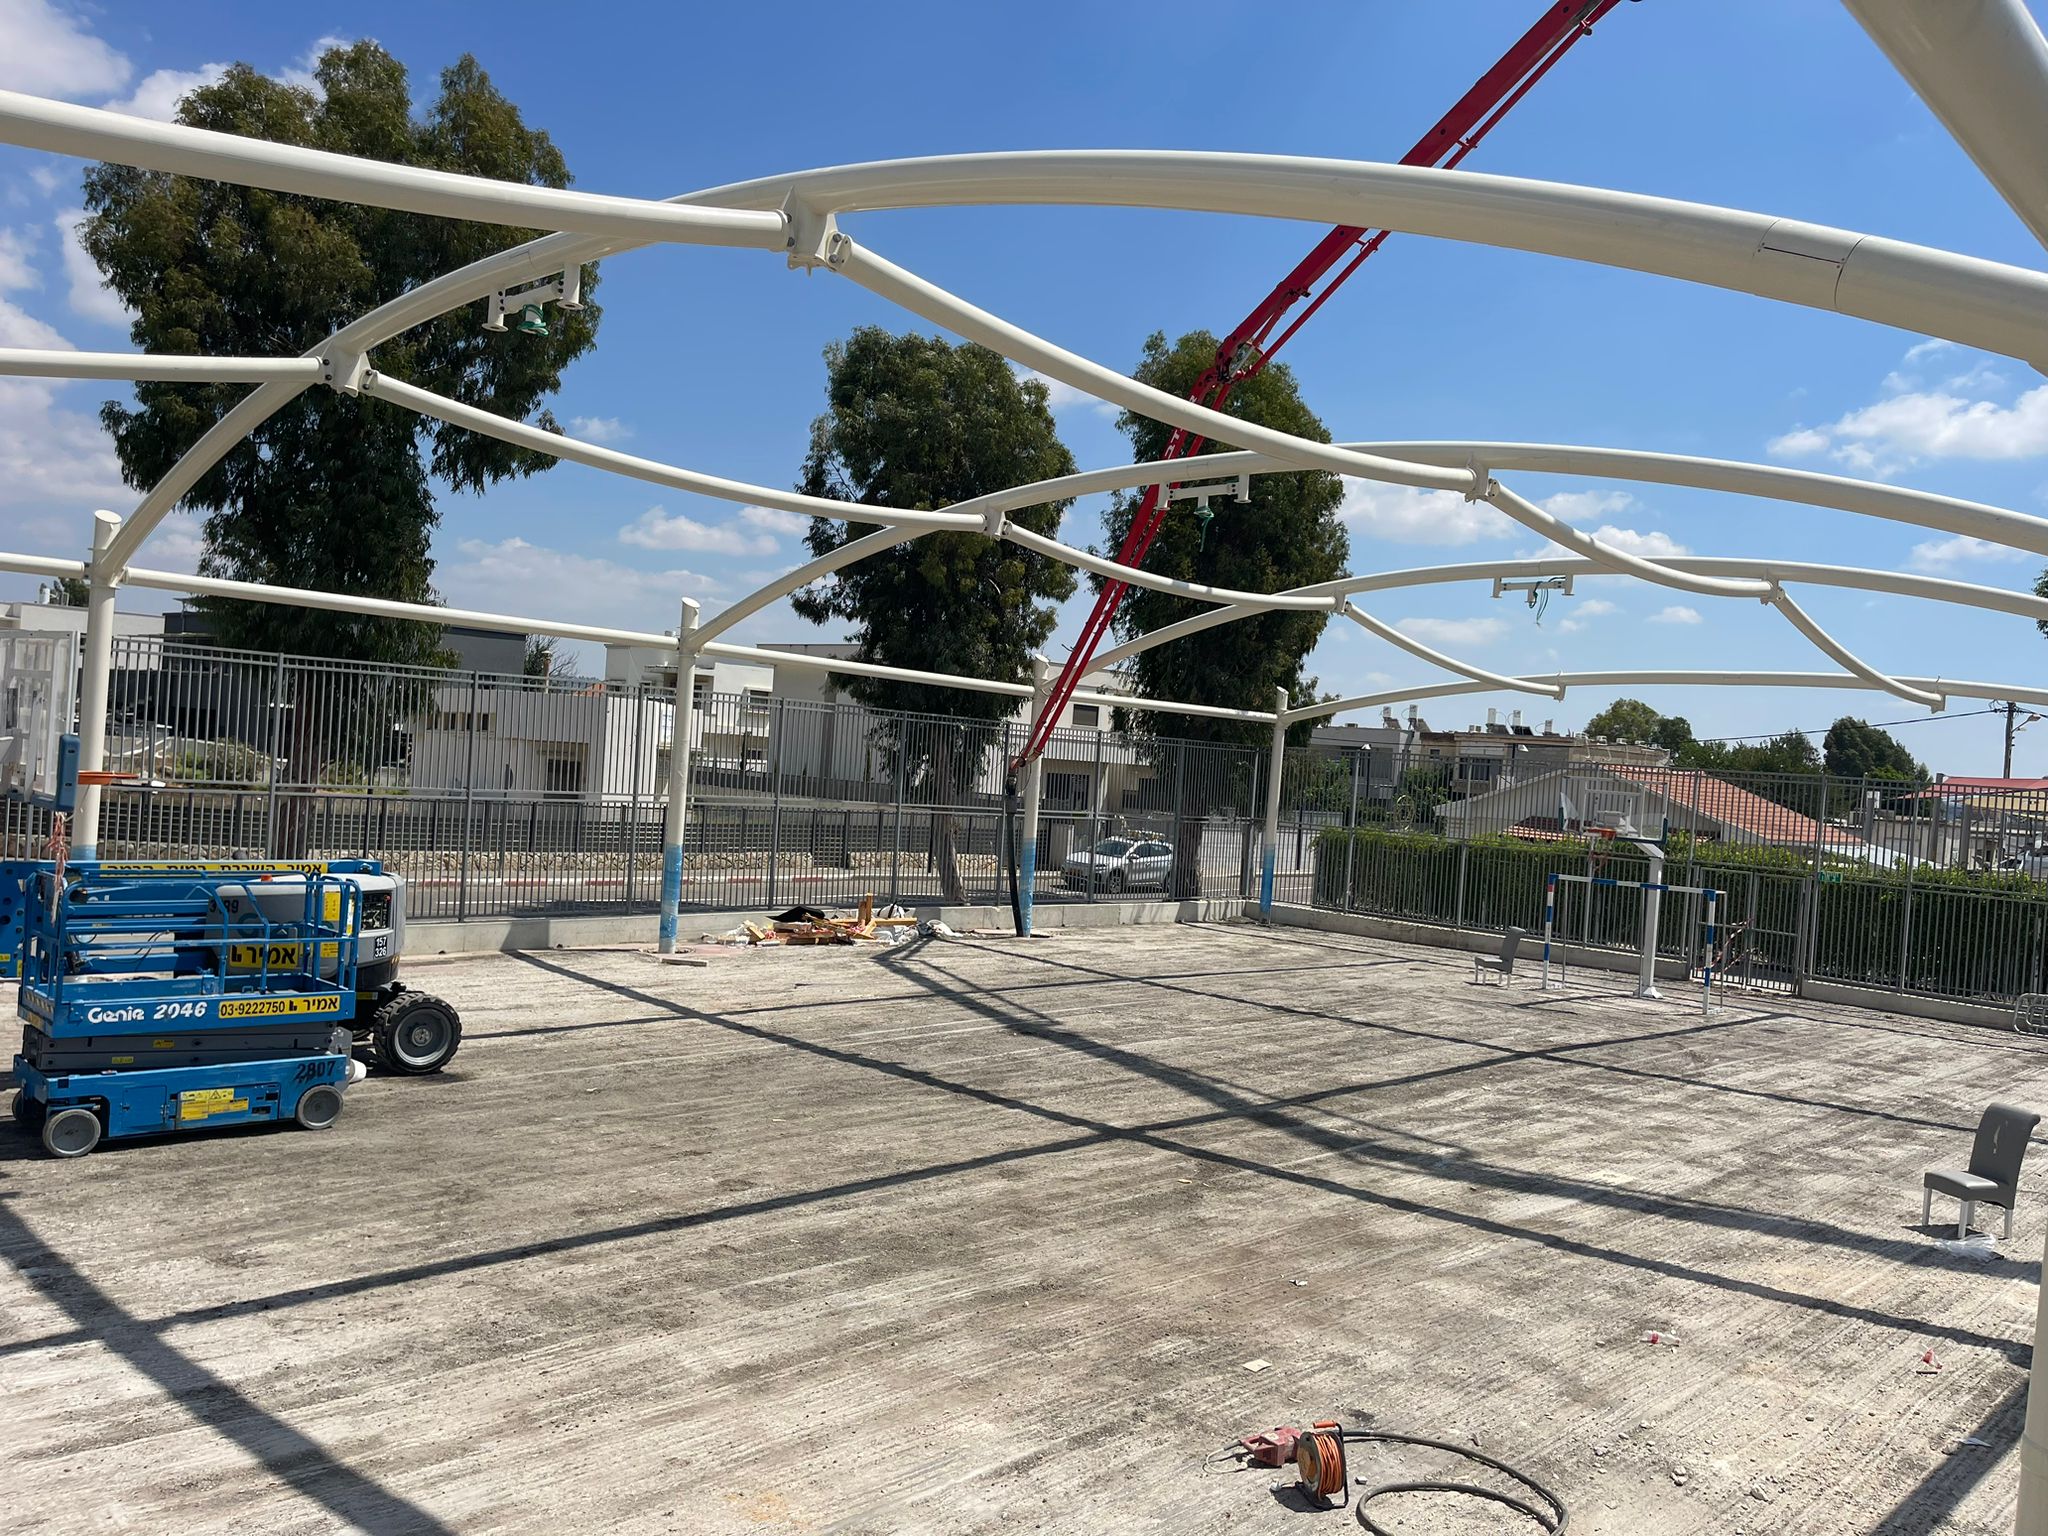
Verified by structural engineers for site-specific Eurocode wind and snow loads. Connections between components are considered both structurally and aesthetically.
S355 is suitable for standard spans. Where open space is to be retained, S700 carries the same load with a smaller cross-section. Tapered columns also allow material-efficient, slender construction through load-appropriate cross-section optimisation.
Hot-dip galvanizing protects the steel inside and out. Alongside conventional structural steel, aluminium is used selectively: its high natural corrosion resistance contributes to durable, low-maintenance supporting structures.
The robust, weather-resistant and colour-stable surface supports a long service life, low maintenance requirements and lasting visual quality.
Our approach
Our approach
Our approach
Site analysis, design, engineering and construction support - the stages of our collaboration.
We read the sun, then design.
We model the sun across the day and season, then tune each canopy’s height and orientation to place shade where it is needed.
Column locations, daily patterns of use, wind and snow loads are coordinated with the surrounding architecture.
Drag the sun
We read the sun, then design.
We model the sun across the day and season, then tune each canopy’s height and orientation to place shade where it is needed.
Drag the sun
Column locations, daily patterns of use, wind and snow loads are coordinated with the surrounding architecture.
How a project runs
Our partners begin on site: how and when is the space used? What does the architecture allow, and what does the climate require? This defines the brief for our contribution.
We model the sun across the day and season, then shape a concept that puts shade where it’s actually needed, at the hours that matter.
The concept becomes a buildable structure: geometry, steel and membrane engineering, verified for Eurocode wind and snow loads.
The planning documents go to our partner, who handles fabrication, delivery and installation. We identify suitable suppliers and oversee their fabrication.
We stay involved while it’s built, so it goes up as designed. Handover means a permanent structure that needs no seasonal attention.
How a project runs
01 - Site analysis
Our partners begin on site: how and when is the space used? What does the architecture allow, and what does the climate require? This defines the brief for our contribution.
02 - Concept & shade analysis
We model the sun across the day and season, then shape a concept that puts shade where it’s actually needed, at the hours that matter.
03 - Design & engineering
The concept becomes a buildable structure: geometry, steel and membrane engineering, verified for Eurocode wind and snow loads.
04 - Handover to our partner
The planning documents go to our partner, who handles fabrication, delivery and installation. We identify suitable suppliers and oversee their fabrication.
05 - Installation support & handover
We stay involved while it’s built, so it goes up as designed. Handover means a permanent structure that needs no seasonal attention.
A studio, not a factory.
A studio, not a factory.

Our studio turns site studies into construction-ready designs, working with structural engineers throughout. We provide the design results to our partners.
A studio, not a factory.

Our studio turns site studies into construction-ready designs, working with structural engineers throughout. We provide the design results to our partners.
Different expertise. One shared vision.
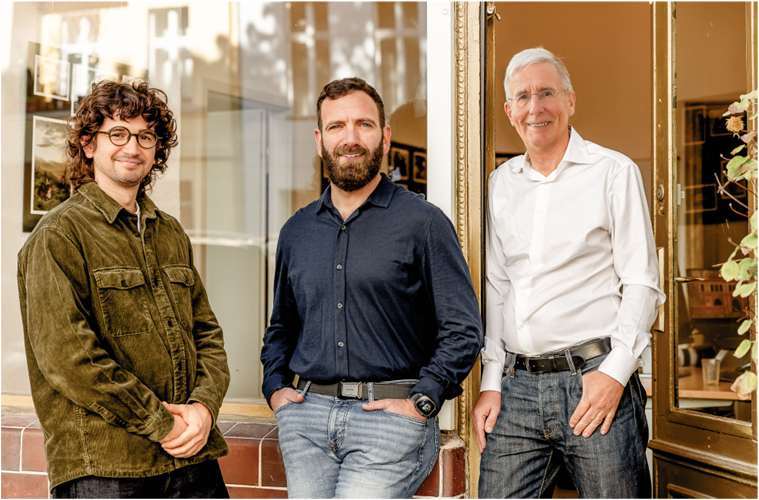
Our team combines creative design, structural expertise and decades of experience in cable and membrane construction. Practical knowledge turns these strengths into economical, carefully considered structures.
What we stand for
Every design answers to its site, the architecture around it, and the people who will use it.
Longevity is designed in, decision by decision. We don’t design for the lowest initial cost - we design for lasting value.
Analysis and engineering sit behind every line. Ask why an element is the size it is, and there is an answer.
Quality is the sum of thousands of small decisions, from the overall concept down to a single connection.
If mature trees could do it all, they would. We don’t replace nature - we cover the ground where natural shade isn’t possible, and leave the rest alone.
Different expertise. One shared vision.
Different expertise. One shared vision.

Our team combines creative design, structural expertise and decades of experience in cable and membrane construction. Practical knowledge turns these strengths into economical, carefully considered structures.
What we stand for
Every place is different
Every design answers to its site, the architecture around it, and the people who will use it.
Built once - built right
Longevity is designed in, decision by decision. We don’t design for the lowest initial cost - we design for lasting value.
Nothing is assumed
Analysis and engineering sit behind every line. Ask why an element is the size it is, and there is an answer.
The smallest connection matters
Quality is the sum of thousands of small decisions, from the overall concept down to a single connection.
Nature first
If mature trees could do it all, they would. We don’t replace nature - we cover the ground where natural shade isn’t possible, and leave the rest alone.
Get in touch.
Get in touch.
Get in touch.
Do you have a question about our studio, our services or textile shading? Send us your enquiry by email, phone or the form below.