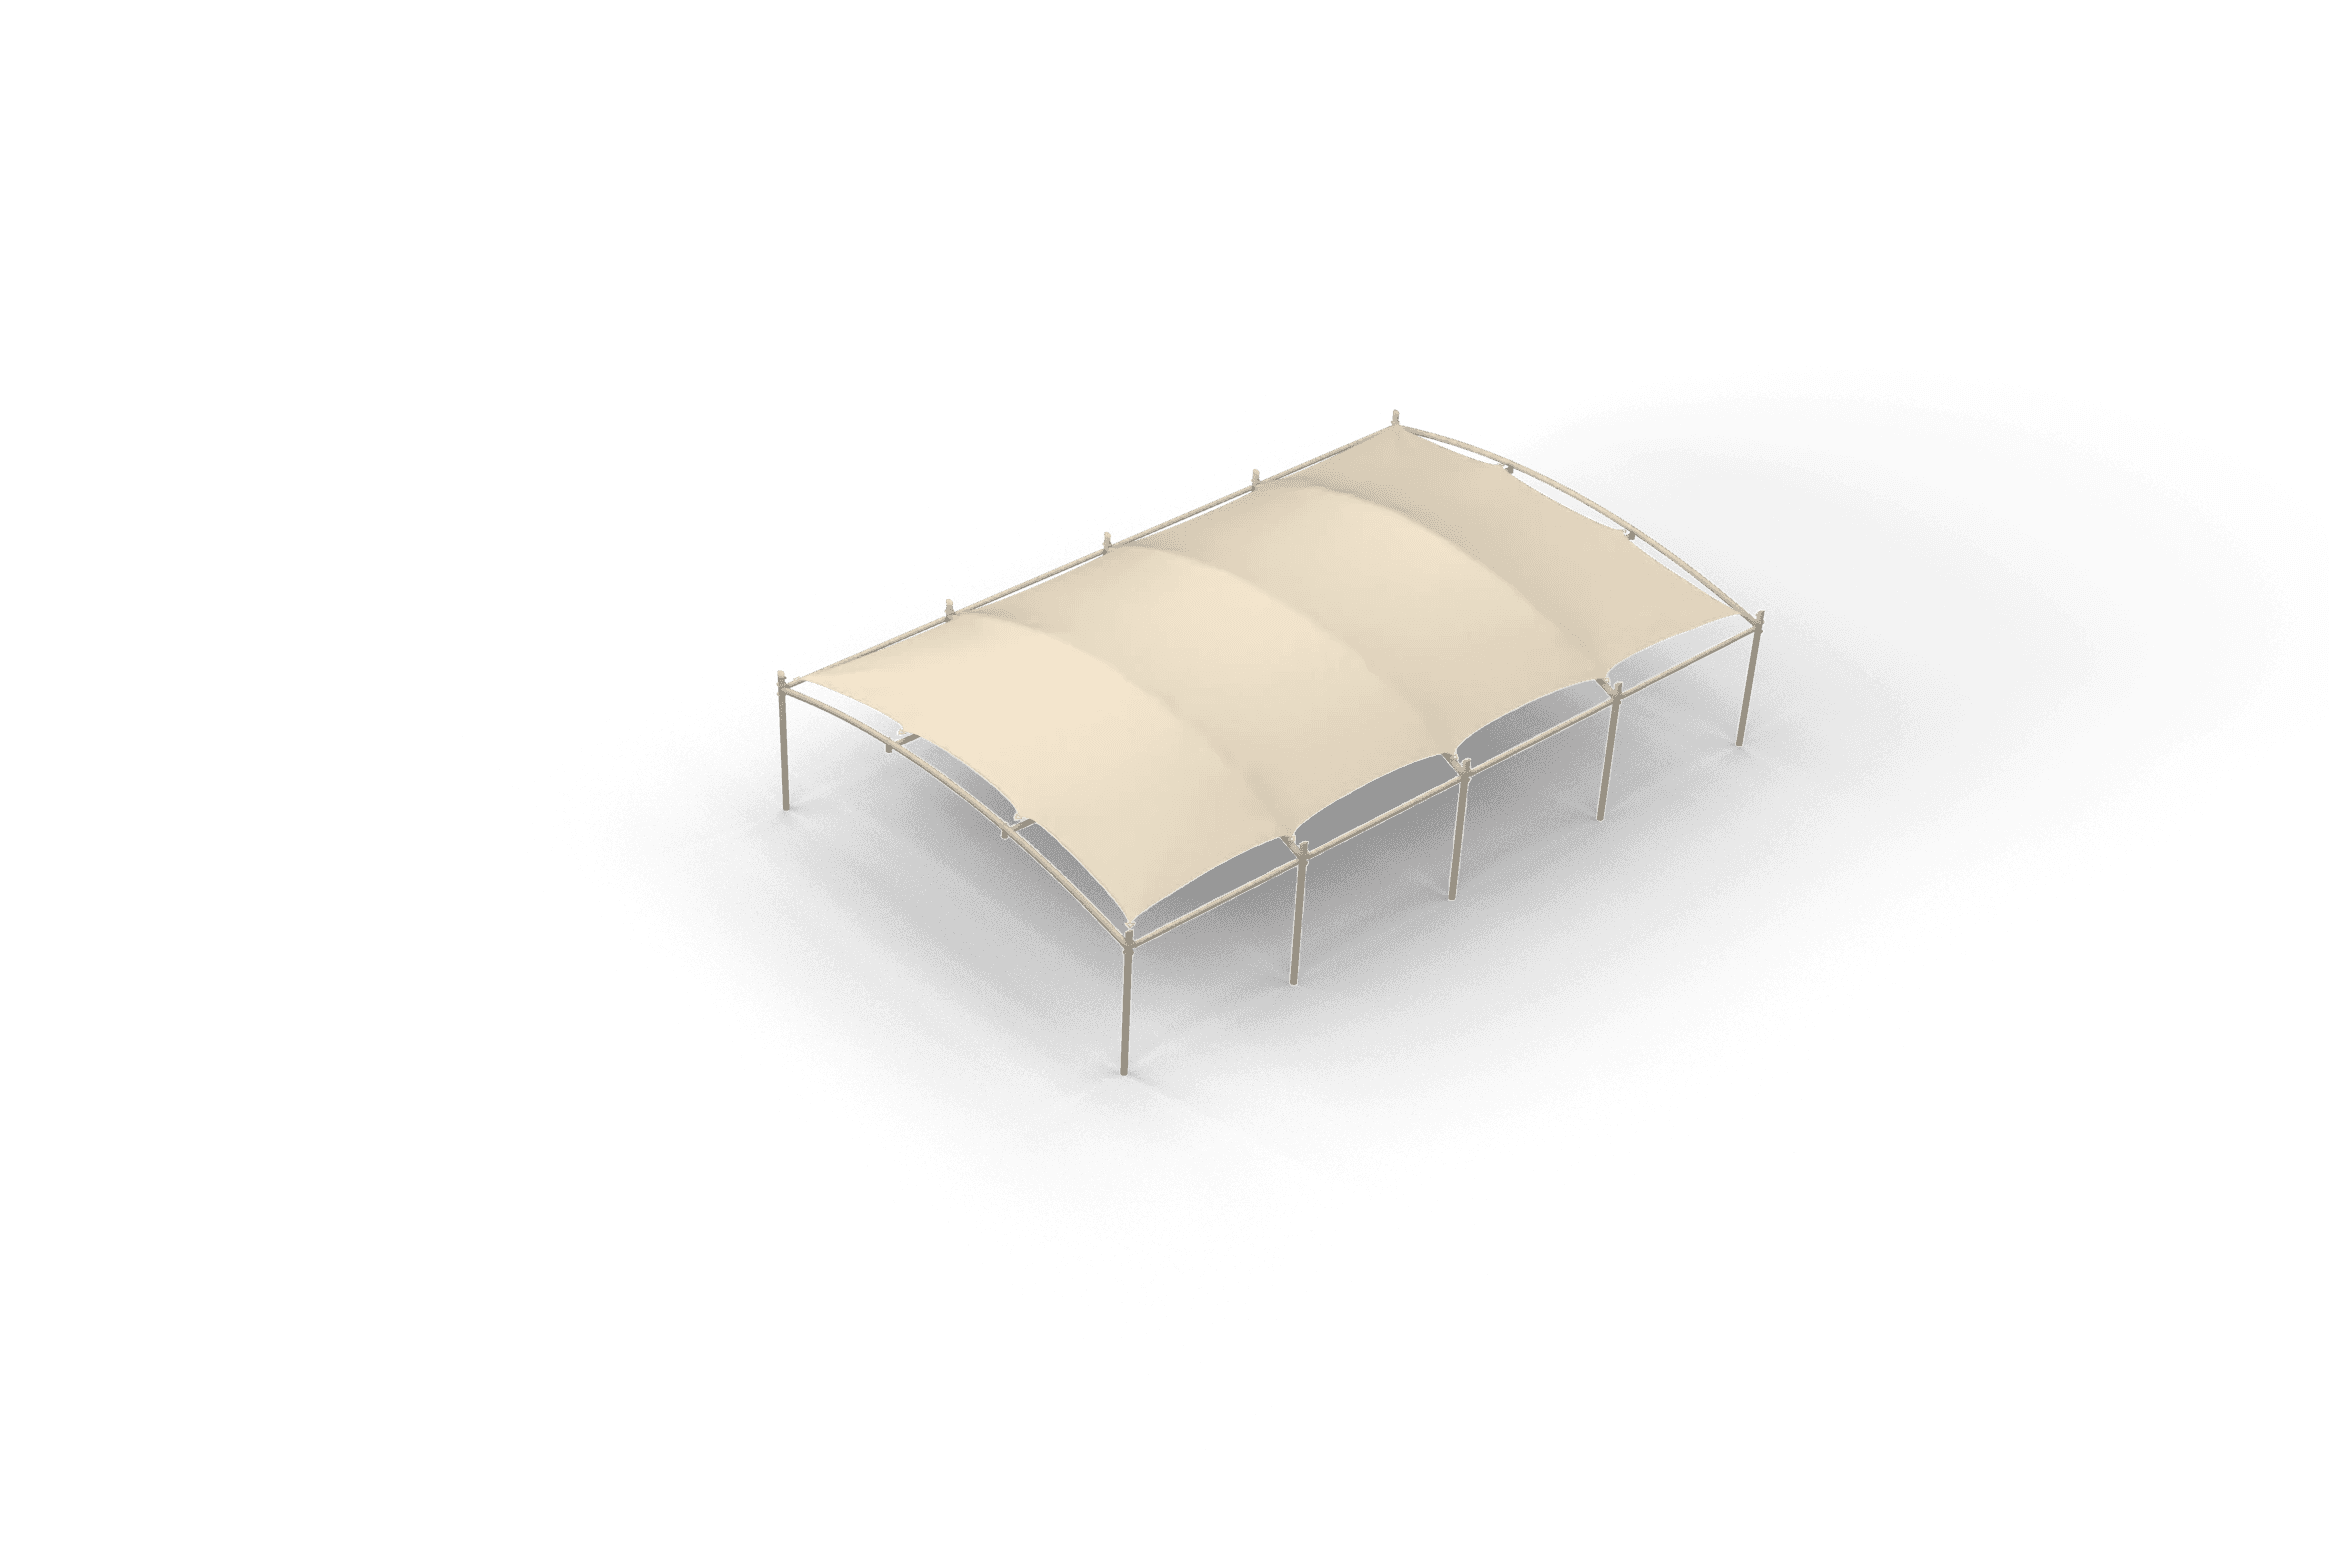
Court canopies
Gordon School
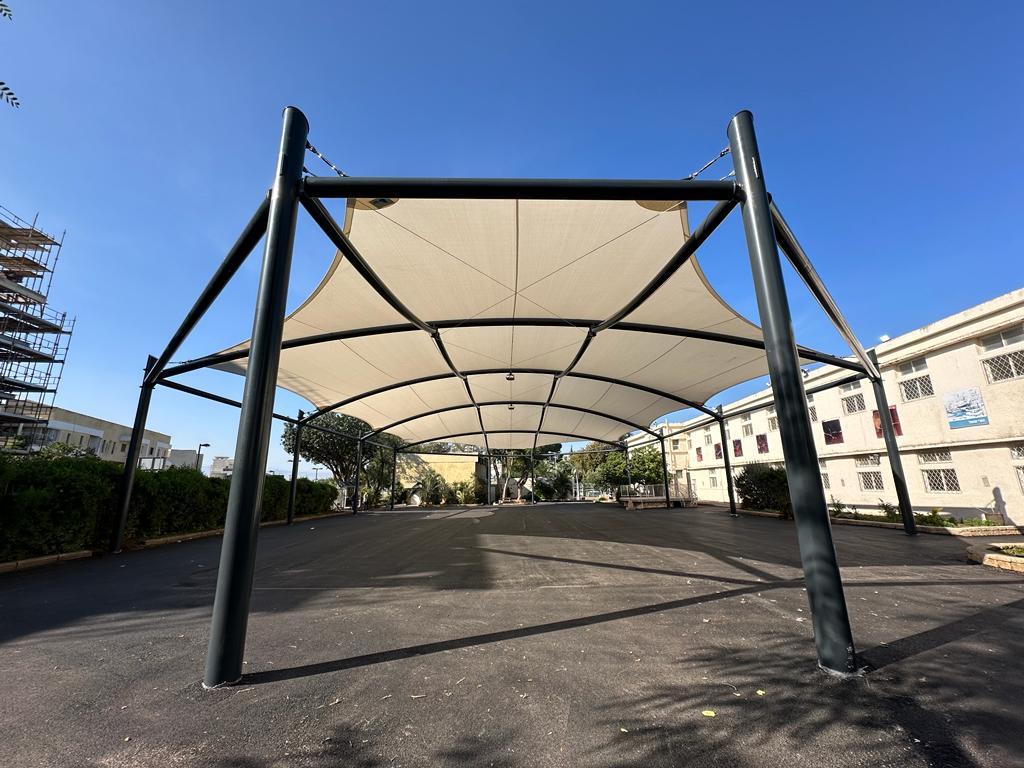
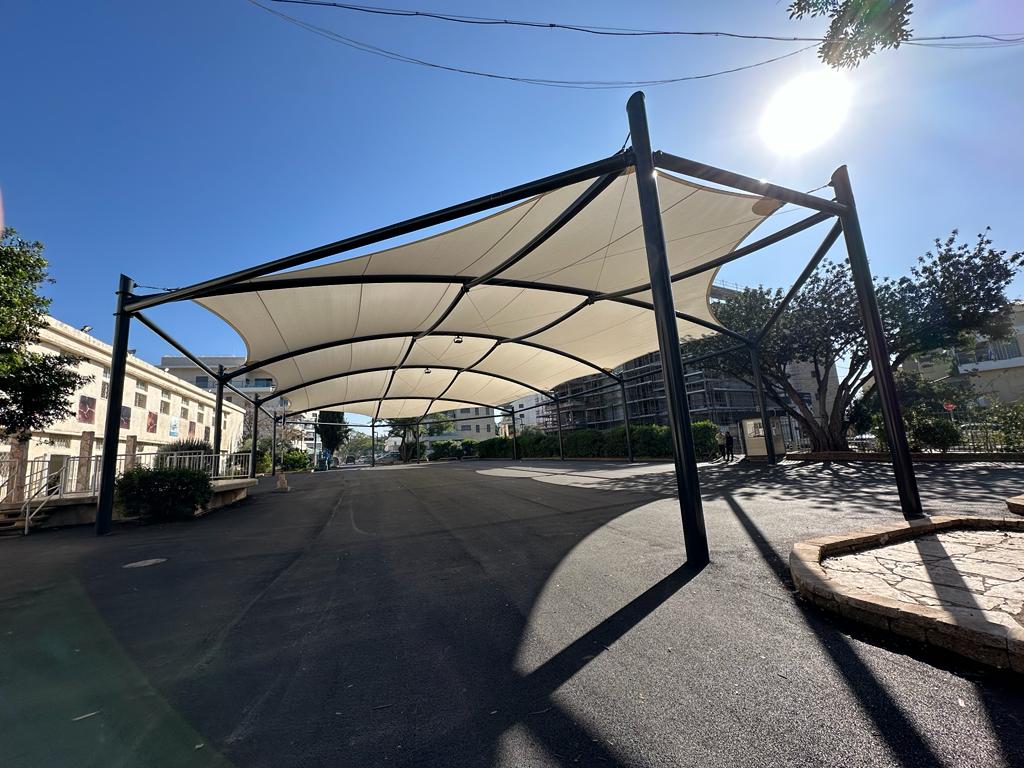
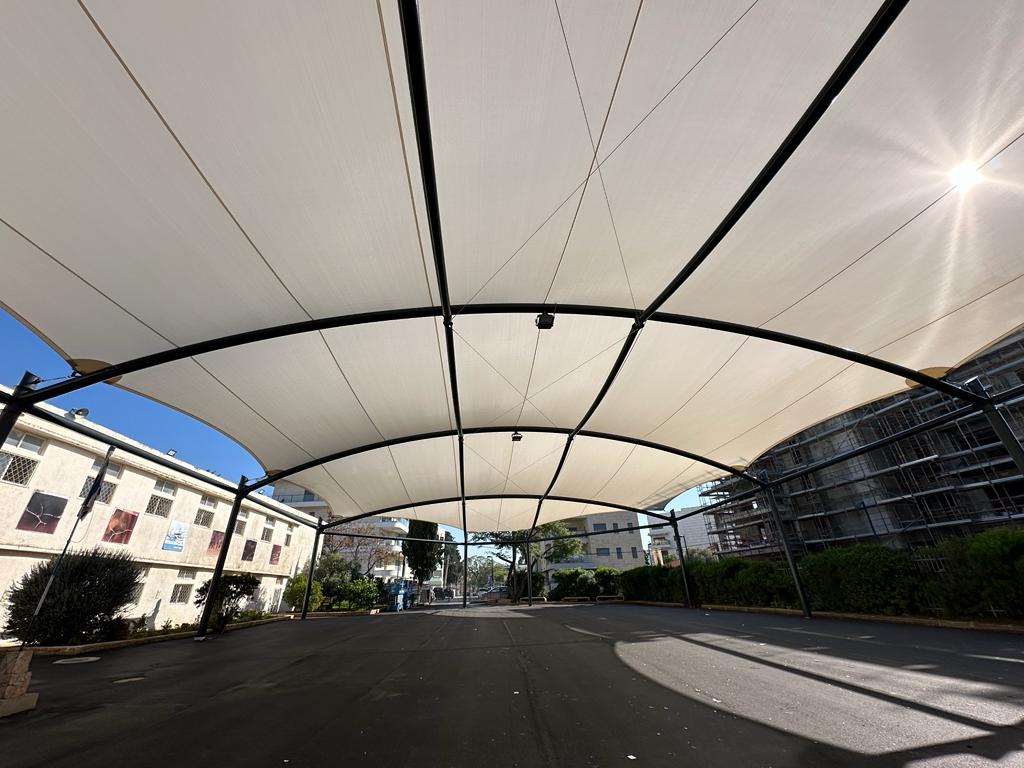
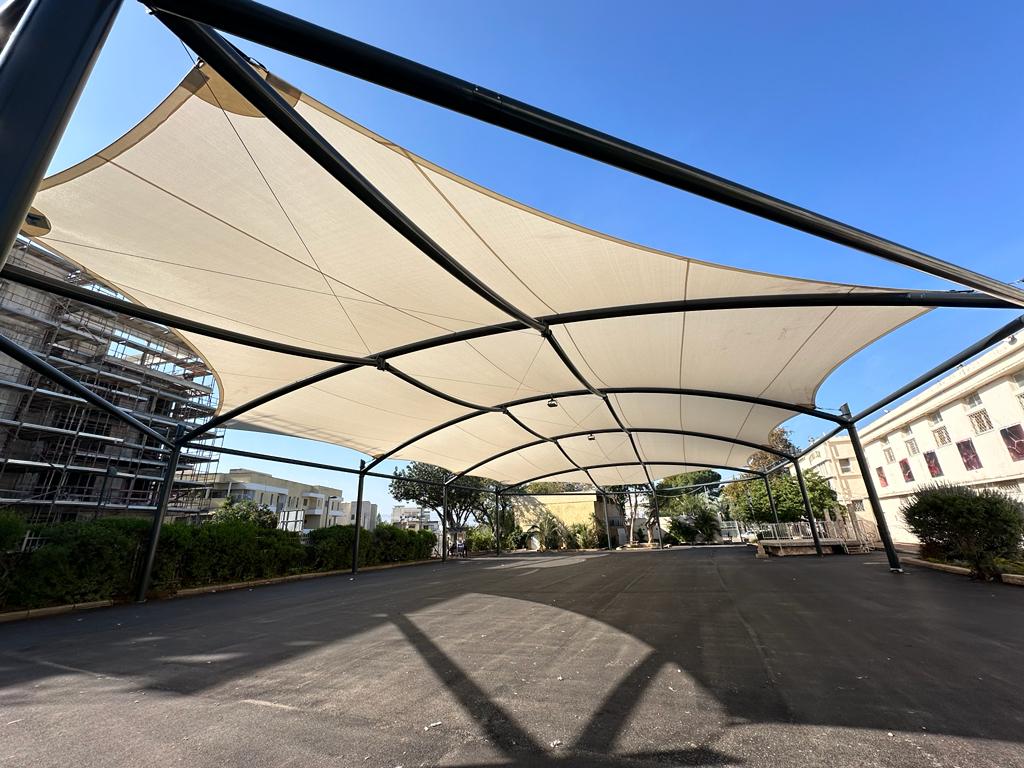
Permanent tensile shade over roughly 1,050 m² — 46.53 × 22.68 m, engineered to remain in place year-round.

Dimensions
46.53 × 22.68 m · 10 m high
Location
Israel
Overview
Gordon School — a permanent tensile shade structure in Israel, covering roughly 1,050 m² of a schoolyard. Built as fixed architecture: installed once and in use year-round, with no seasonal takedown or re-tensioning.
Structure
The canopy spans 46.53 × 22.68 m, carried on hot-dip galvanized steel columns 6.92 m high and rising to 10 m overall.
Materials
Monotec™ 370 HDPE knitted shade fabric in Chino, carrying a 15-year warranty. Structure in hot-dip galvanized steel, finished in RAL 1013.
Engineering
Engineered for Eurocode wind and snow loads and verified by specialist structural engineers. Steel is hot-dip galvanized after fabrication for decades of maintenance-free service outdoors.
Gallery